3537-39 Dove Hollow Rd.
SEE ALL PHOTOS
3537-39 Dove Hollow Rd.
Listed by Compass, Lauren Gable, Listing Contact: 619-778-4050 
Sold

3537-39 Dove Hollow Rd.

3537-39 Dove Hollow Rd., Encinitas, CA 92024

$4,100,000
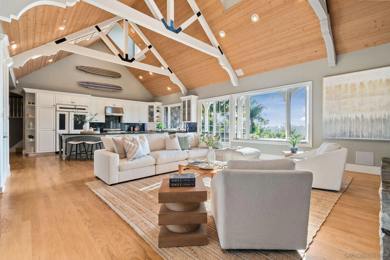
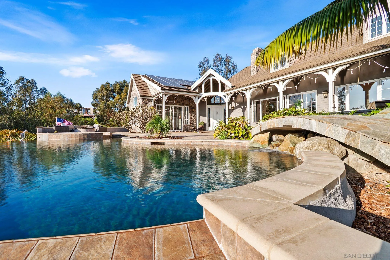
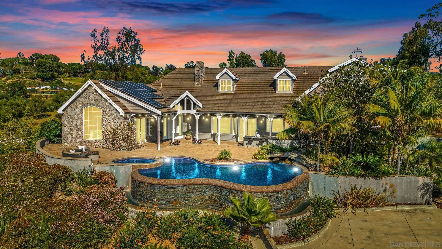
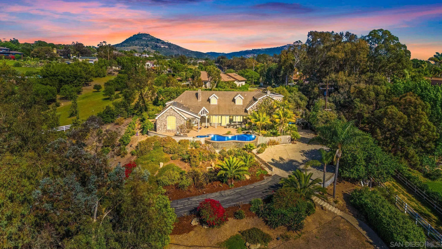
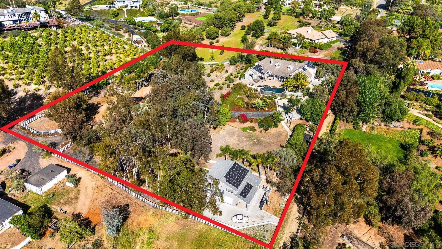
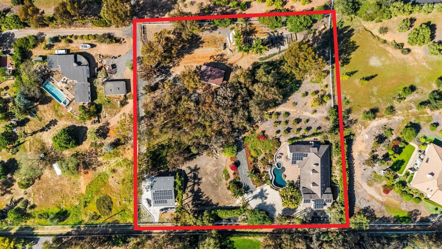
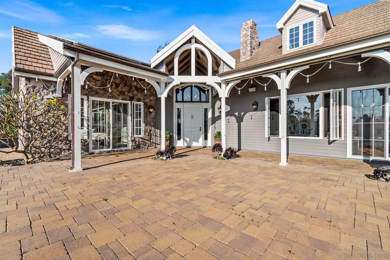
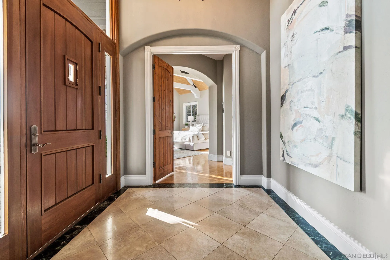
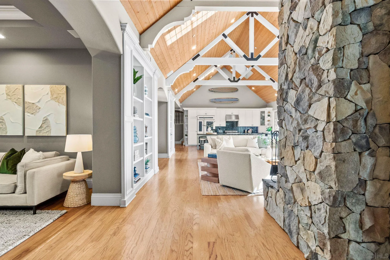
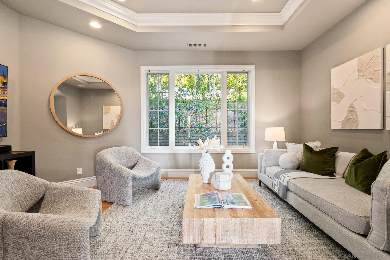
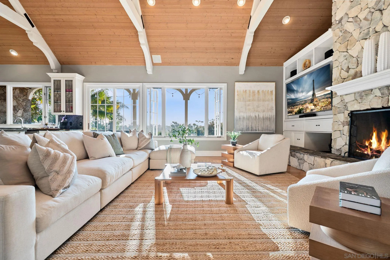
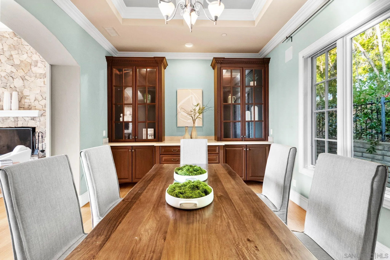
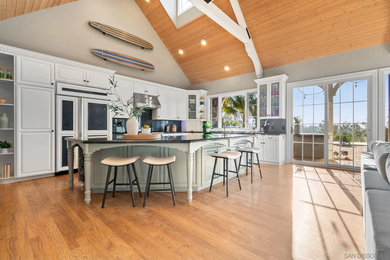
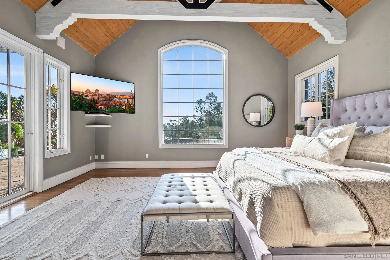
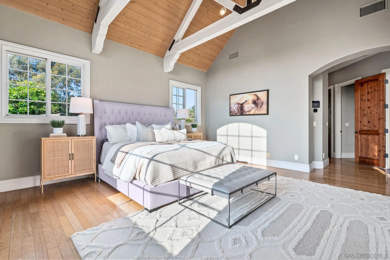
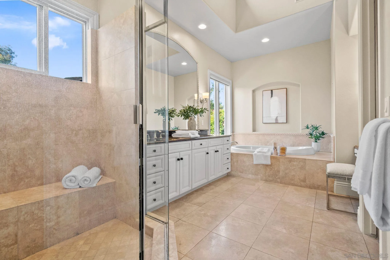
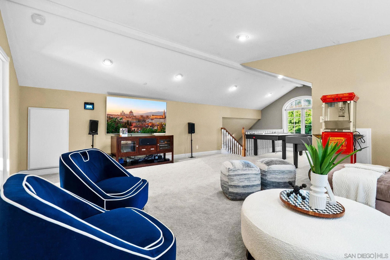
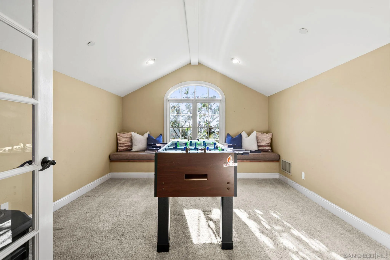
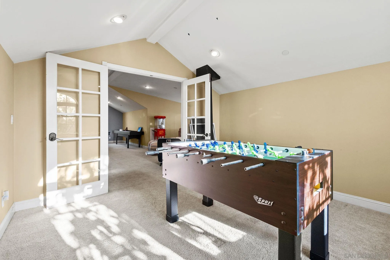
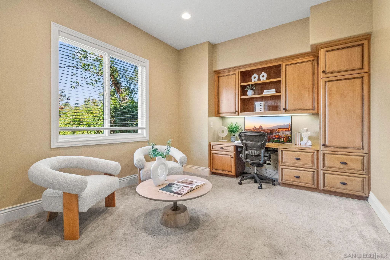
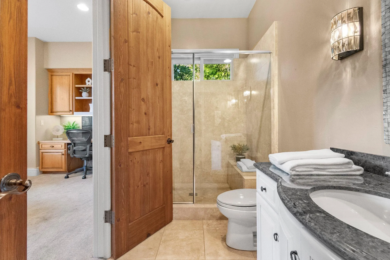
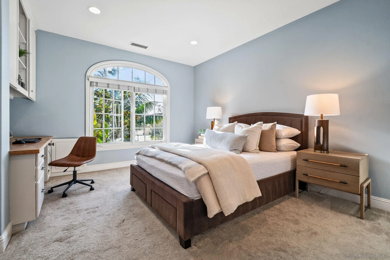
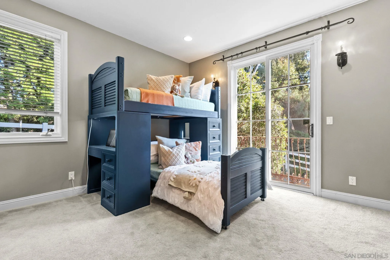
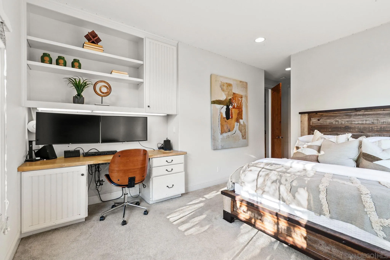
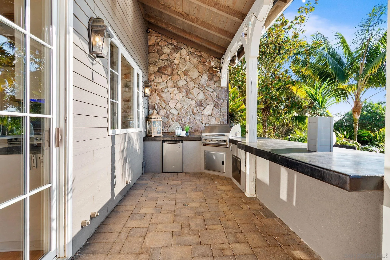
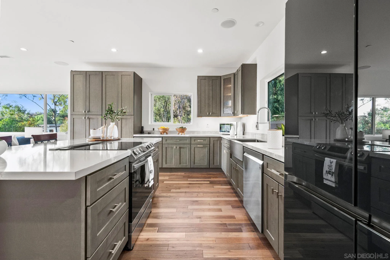
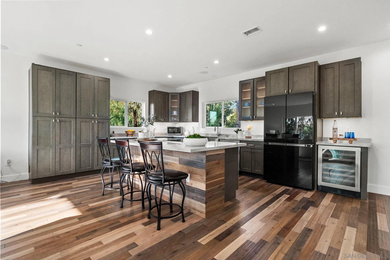
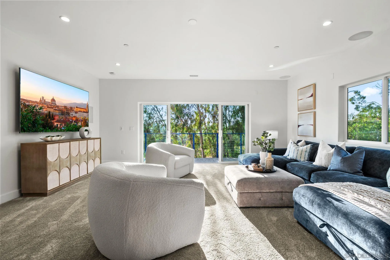
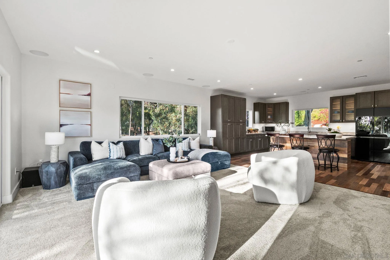
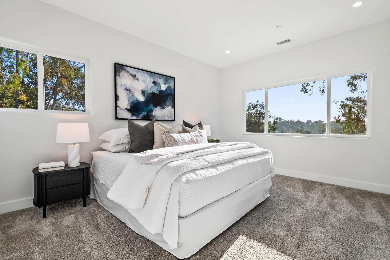
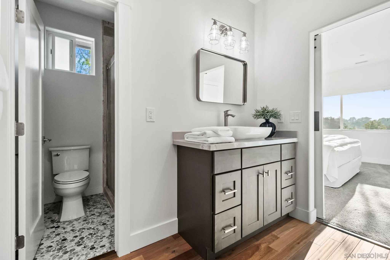
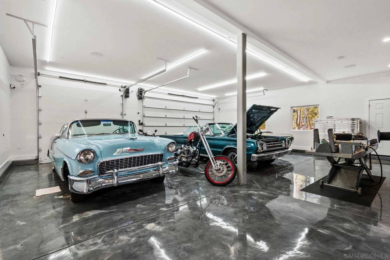
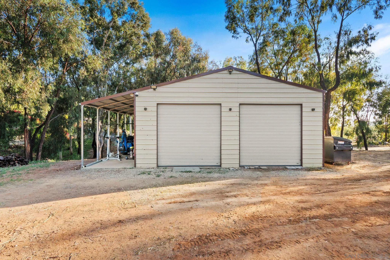
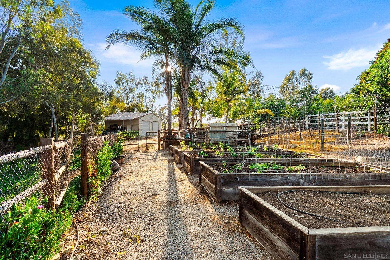
This is an extraordinary opportunity to own a European-inspired energy-efficient, smart estate in the heart of Olivenhain. Perched on an expansive, well-maintained lot, this estate has direct access to the local equestrian trails. This multigenerational property features 3 detached structures designed for endless flexibility and seamless indoor-outdoor living at it's best. The main residence offers the simplicity of a single-story layout with the entire main level dedicated to daily living, a private home office and a large and luxurious primary suite on the main level with open views to the West. A thoughtfully designed, split-level, secondary wing houses 2 bedrooms with a jack-and-jill full bath and an additional bedroom, en suite with pretty views to the West and a versatile play-loft offering the perfect balance of proximity and privacy for family or guests. Outside, the manicured grounds are a haven for farm-to-table living, complete with a custom chicken coup, an organic vegetable garden and a mature, producing orchard. This estate offers endless potential with ample room in between the main house and ADU to add a pickleball court, horse arena or stables, tennis court or a putting green. Boasting it's own private address, the brand new, never-been-lived-in $700,000 ADU detached guest residence (ADU) is an entertainer's and car enthusiast's dream--featuring a climate-controlled premier car collector's garage along a fully loaded with BBQ, wood-fired, Santa Maria grill or flat-top method of the outdoor chef's delight! Currently no electricity bills- SOLAR PANELS.

6
beds

5
baths

5,813 Sq.Ft. LIVING AREA

2.51 Acres lot

Features & Amenities

Interior

  • total bedrooms6
  • Total bathrooms5
  • full bathrooms5
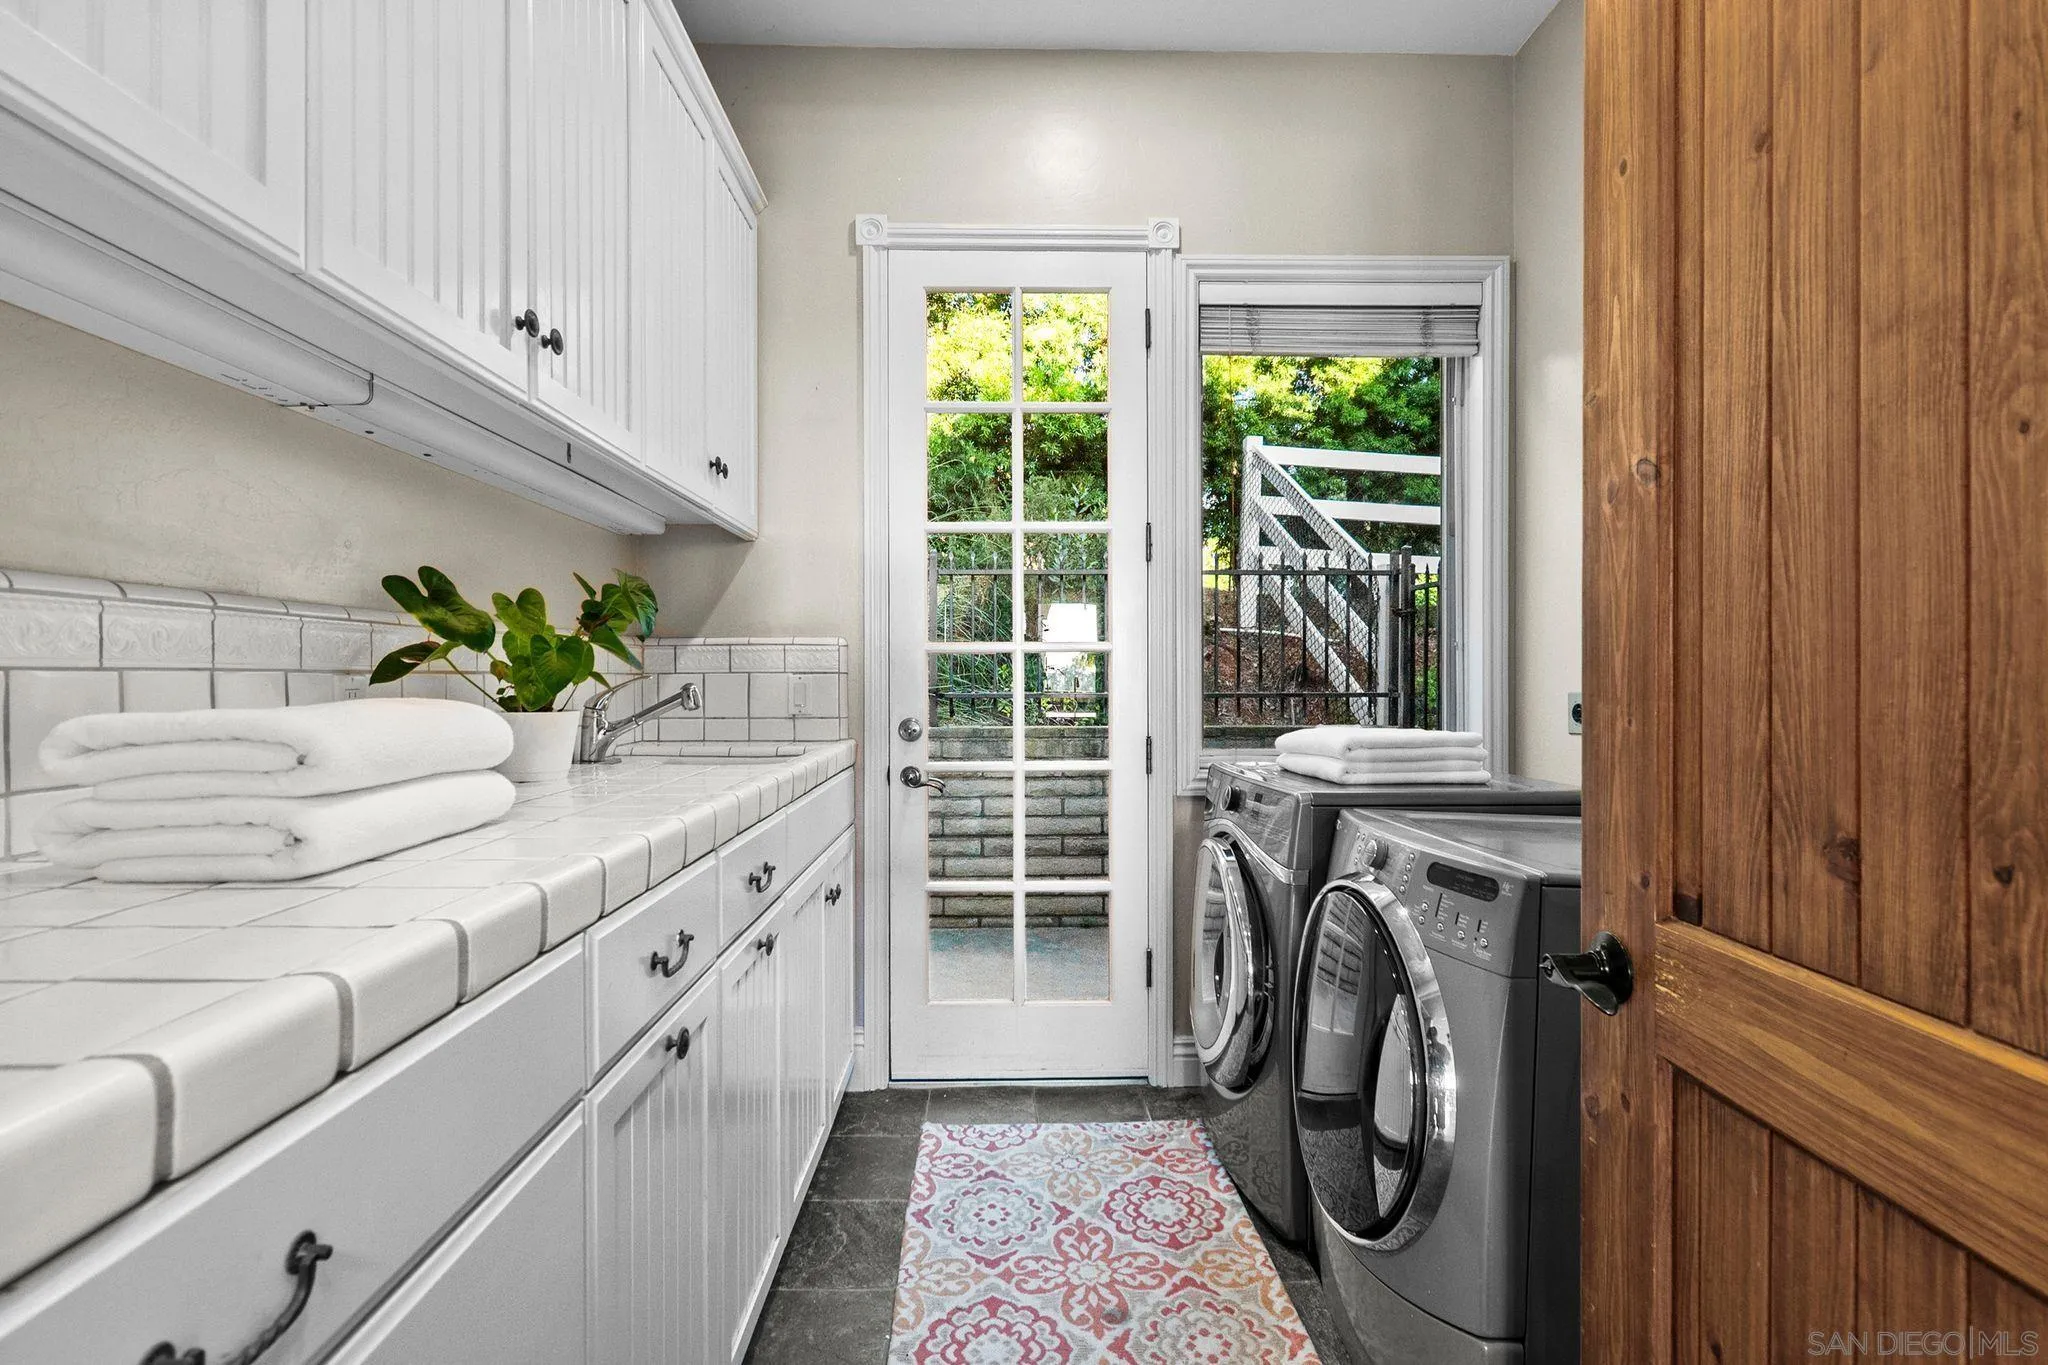
  • Laundry room Gas, Electric Dryer HU
  • Fireplace FP in Living Room
  • APPLIANCES Dishwasher, Disposal, Dryer, Garage Door Opener, Microwave, Pool/Spa/Equipment, Range/Oven, Refrigerator, Shed(s), Solar Panels, Washer, 6 Burner Stove, Built In Range, Gas Oven, Gas Stove, Range/Stove Hood, Gas Range

Area & Lot

  • Status Sold
  • Date Sold September 8, 2026
  • Living Area5,813 Sq.Ft.
  • Total Area5,813 Sq.Ft.
  • Lot Area2.51 Acres
  • MLS® ID260019922
  • TypeResidential
  • YEAR BUILT2000
  • Architecture StylesCape Cod, Custom Built
  • View DescriptionMountains/Hills, Pool, Valley/Canyon

Exterior

  • Garage Space4.0
  • water SourceMeter on Property, Other/Remarks
  • PoolBelow Ground, Heated, Negative Edge/Inf Pool, Private, Saltwater, Solar Heat, Waterfall
  • roofComposition, Shingle
  • parkingAttached, Direct Garage Access, Garage - Two Door
  • HEAT TYPEForced Air Unit
  • AIR CONDITIONINGCentral Forced Air
  • sewerAerobic Septic, Septic Installed

Financial

  • Sales Price$4,100,000
View Virtual Tour
Follow Us

Work With Us

Our team dynamic, extensive network, and in-depth knowledge of the current market and unique neighborhoods allows us to connect people, property, and possibility. Let us help you find your place in the world!