2238 Charles Way
2238 Charles Way
2238 Charles Way
2238 Charles Way
2238 Charles Way
2238 Charles Way
2238 Charles Way
2238 Charles Way
2238 Charles Way
2238 Charles Way
2238 Charles Way
2238 Charles Way
2238 Charles Way
2238 Charles Way
2238 Charles Way
2238 Charles Way
2238 Charles Way
2238 Charles Way
2238 Charles Way
2238 Charles Way
2238 Charles Way
2238 Charles Way
2238 Charles Way
2238 Charles Way
2238 Charles Way
2238 Charles Way
2238 Charles Way
2238 Charles Way
2238 Charles Way
2238 Charles Way
2238 Charles Way
2238 Charles Way
2238 Charles Way
2238 Charles Way
2238 Charles Way
2238 Charles Way
SEE ALL PHOTOS
2238 Charles Way
2238 Charles Way
2238 Charles Way
2238 Charles Way
2238 Charles Way
2238 Charles Way
2238 Charles Way
2238 Charles Way
2238 Charles Way
2238 Charles Way
2238 Charles Way
2238 Charles Way
2238 Charles Way
2238 Charles Way
2238 Charles Way
2238 Charles Way
2238 Charles Way
2238 Charles Way
2238 Charles Way
2238 Charles Way
2238 Charles Way
2238 Charles Way
2238 Charles Way
2238 Charles Way
2238 Charles Way
2238 Charles Way
2238 Charles Way
2238 Charles Way
2238 Charles Way
2238 Charles Way
2238 Charles Way
2238 Charles Way
2238 Charles Way
2238 Charles Way
2238 Charles Way
2238 Charles Way
Sold

2238 Charles Way

2238 Charles Way, El Cajon, CA 92020

$855,000
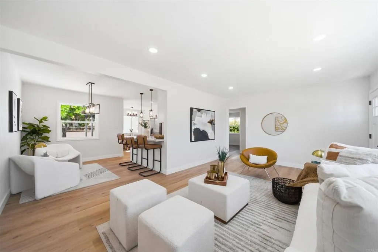
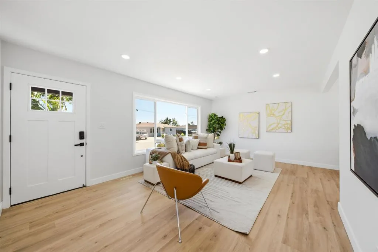
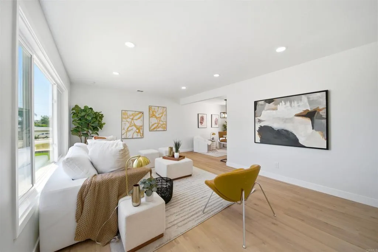
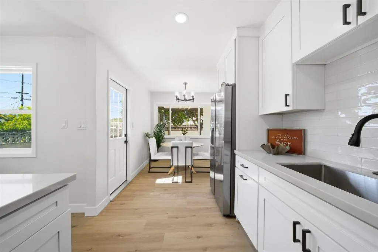
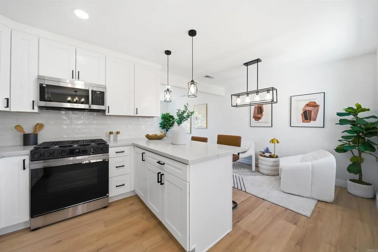
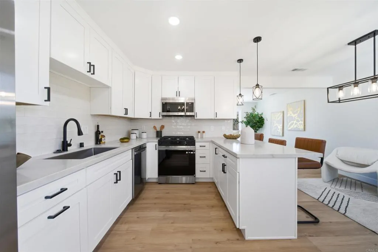
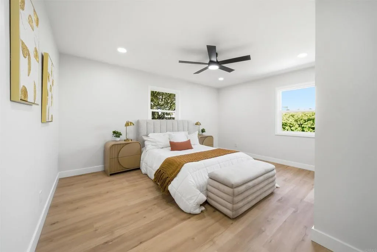
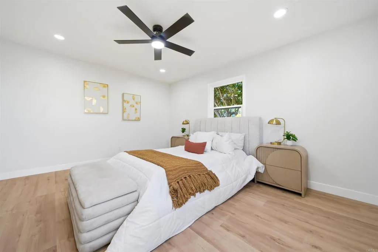
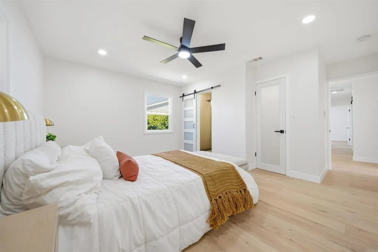
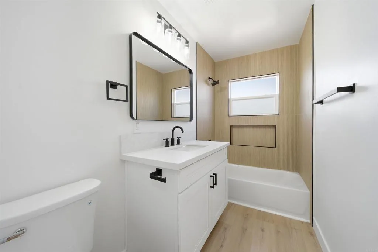
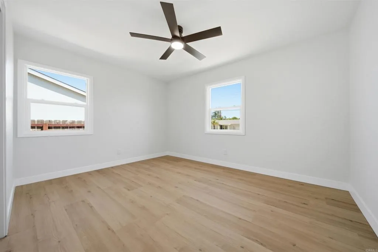
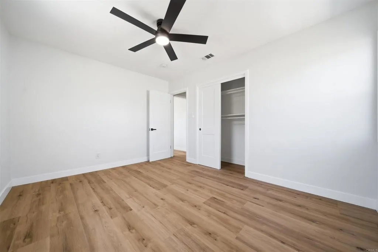
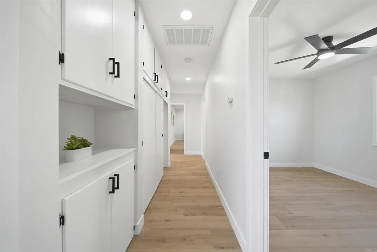
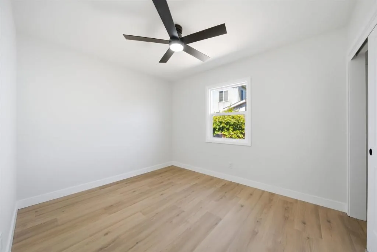
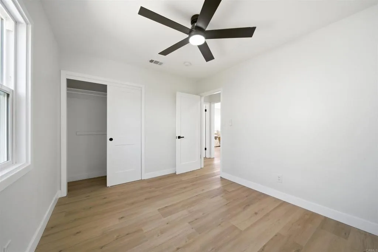
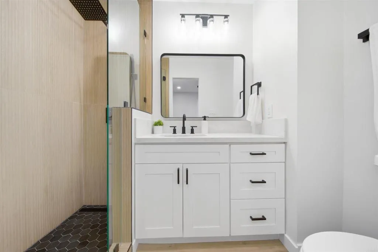
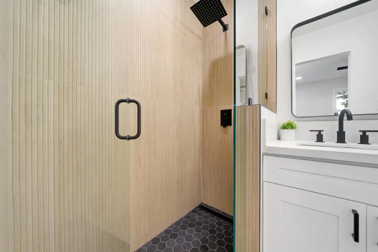
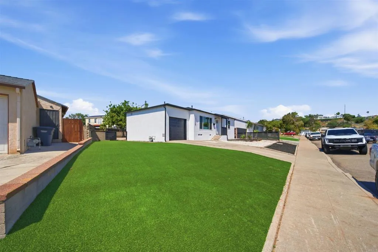
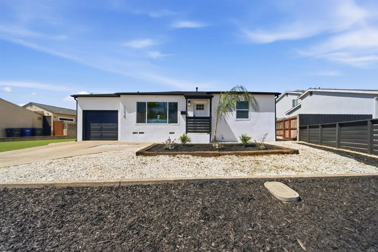
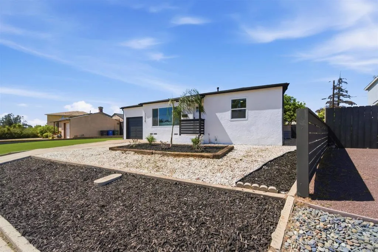
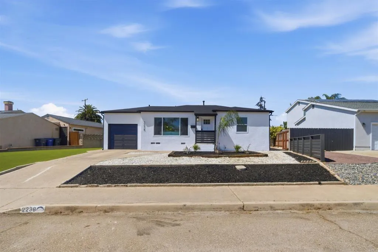
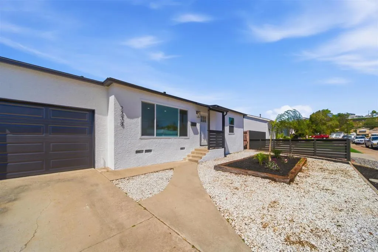
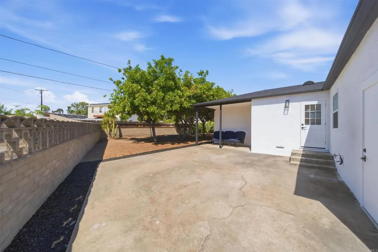
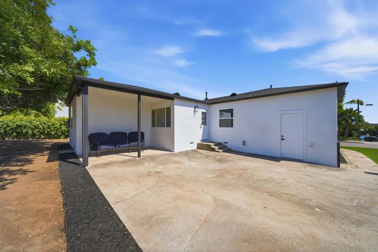
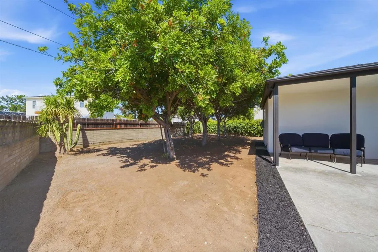
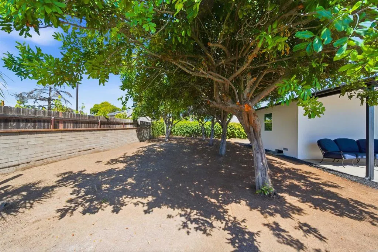
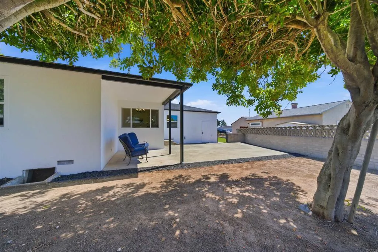
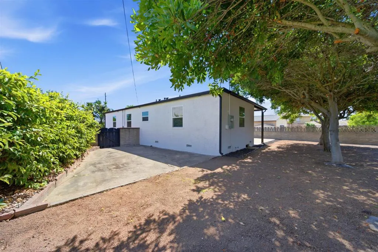
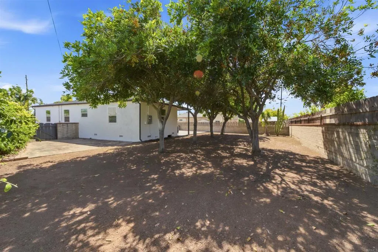
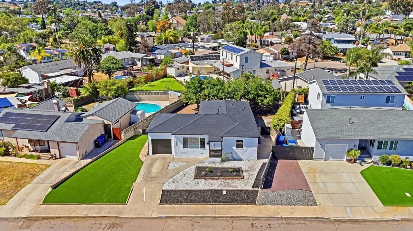
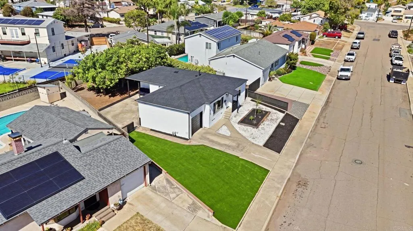
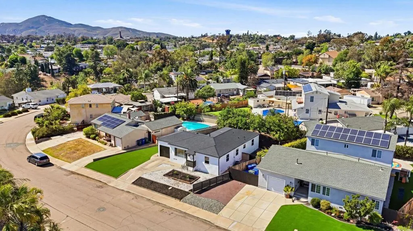
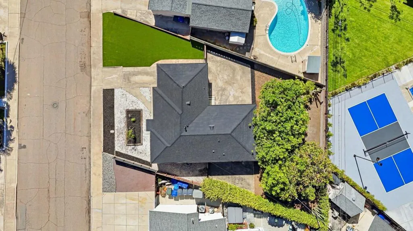
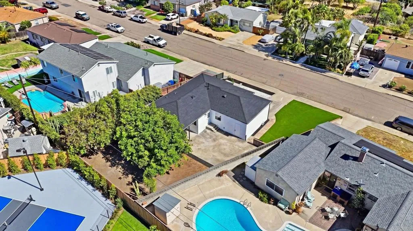
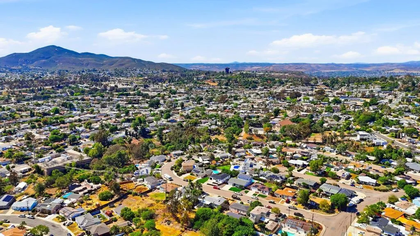
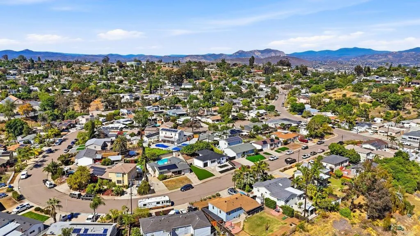
Beautifully renovated single-level home in the desirable Fletcher Hills area of El Cajon. This 3-bedroom, 2-bath residence offers a bright and open layout with thoughtful upgrades throughout. The updated kitchen features modern finishes, ample cabinetry, and flows seamlessly into the dining space. Ideal for both everyday living and entertaining. Both bathrooms have been tastefully remodeled, and the home is equipped with central air conditioning for year-round comfort. Situated on a generous lot, the property includes a spacious backyard with mature trees and room to relax, garden, or expand. Additional highlights include a one-car garage, beautiful front yard and a convenient location near local schools, parks, shopping, and dining. A desirable home that offers the perfect blend of style, comfort and location.

3
beds

2
baths

1,240 Sq.Ft. LIVING AREA

6,899.9 Sq.Ft. lot

Features & Amenities

Interior

  • total bedrooms3
  • Total bathrooms2
  • full bathrooms2
  • Laundry room Gas, Washer Hookup
  • Fireplace N/K
  • APPLIANCES Dishwasher, Disposal, Dryer, Microwave, Refrigerator, Washer, Gas Oven, Gas Range

Area & Lot

  • Status Sold
  • Date Sold June 9, 2026
  • Living Area1,240 Sq.Ft.
  • Total Area1,240 Sq.Ft.
  • Lot Area6,899.9 Sq.Ft.
  • MLS® IDNDP2604420
  • TypeResidential
  • YEAR BUILT1951
  • View DescriptionMountains/Hills, Neighborhood
  • School DistrictGrossmont Union High School Dist

Exterior

  • STORIES1
  • Garage Space1.0
  • PoolN/K
  • roofShingle
  • HEAT TYPEForced Air Unit
  • AIR CONDITIONINGCentral Forced Air
  • sewerPublic Sewer

Financial

  • Sales Price$855,000
  • Zoning R-1 Single
View Virtual Tour
Follow Us

Work With Us

Our team dynamic, extensive network, and in-depth knowledge of the current market and unique neighborhoods allows us to connect people, property, and possibility. Let us help you find your place in the world!